


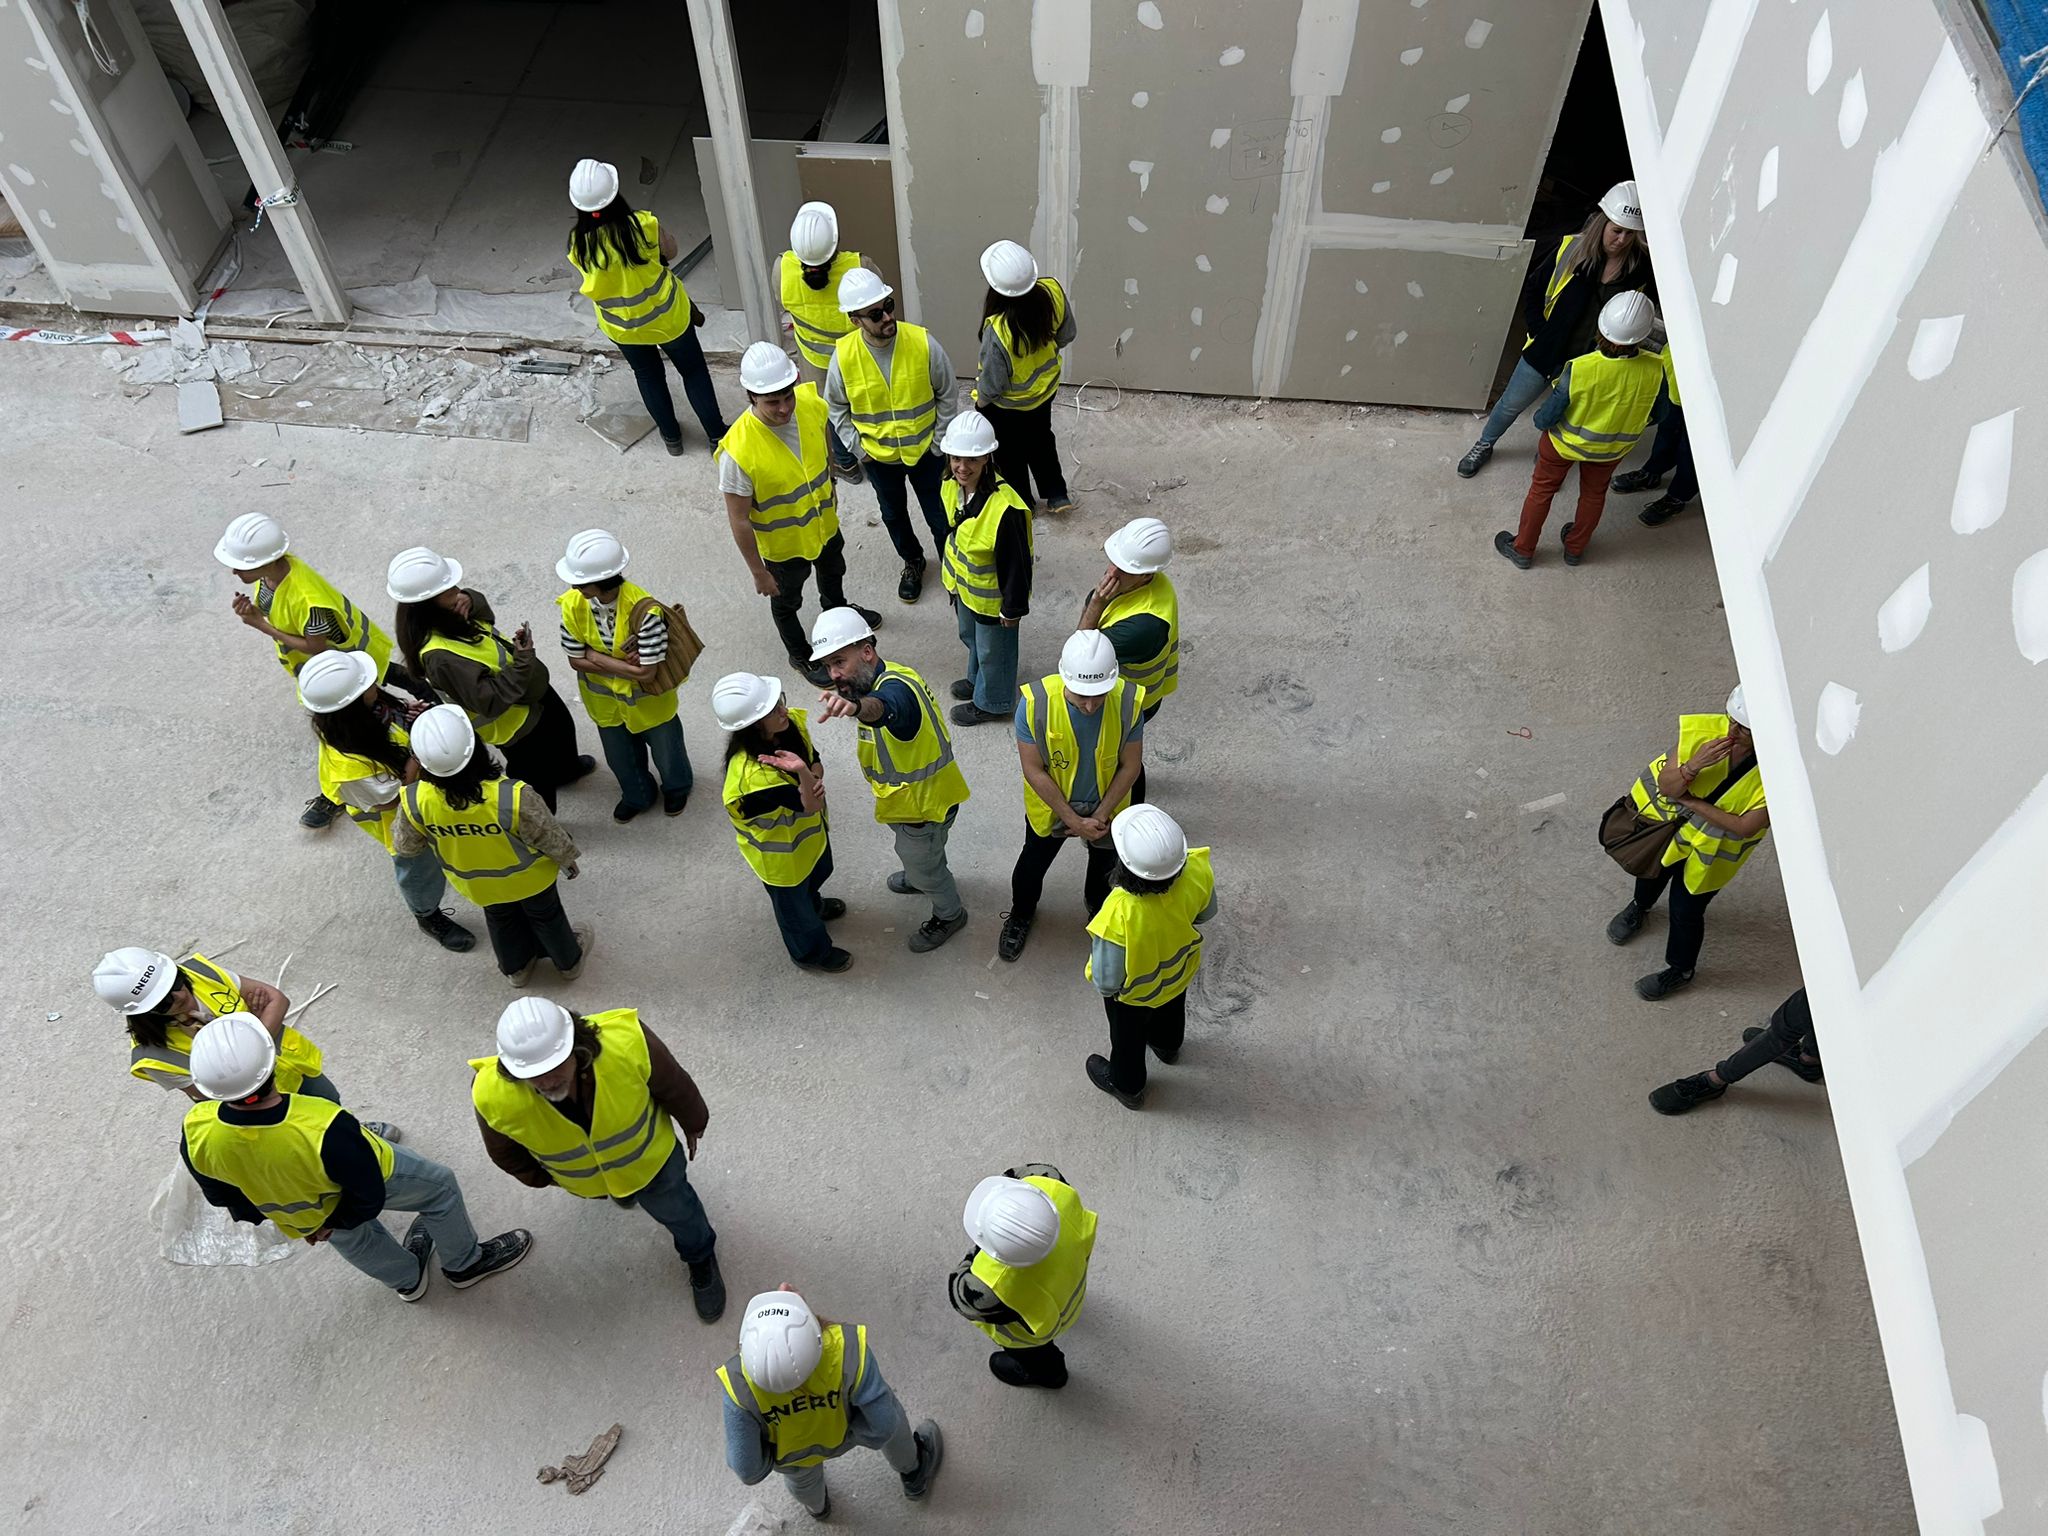
ENERO ARQUITECTURA’S TECHNICAL ARCHITECTURE TEAM: COORDINATION, TECHNOLOGY AND INCREASINGLY COMPLEX CHALLENGES
ENERO Arquitectura’s technical architecture team, led by José Antonio Carrasco and made up of María José Nava, Jorge Merino, Rosa García, Xènia Arenys and Ignacio García, covers a scope of work ranging from drafting complementary documentation for Execution Projects, measurements and budgets, to the tasks inherent to Construction Site Management. Their involvement in the firm’s projects is continuous and cross-cutting. It is present from the early analysis phases through to on-site monitoring, bringing technical, economic and constructive coherence to every stage. This way of working is especially decisive in hospital projects, hotel projects and interventions on listed heritage buildings (BIC), the three most complex contexts in which the firm currently operates.
A TEAM INTEGRATED AT THE CORE OF THE FIRM
Years ago, the role of the technical architect was much more closely tied to a specific project phase. They would receive practically finalised documentation and, within the agreed timeframe, would develop the measurements and budget.
Today, however, the technical architecture team’s involvement begins from the early development phases and accompanies the project on a continuous basis. As the proposal evolves, so too do the technical and economic documents that allow its viability to be defined and controlled.
This ongoing involvement has a direct impact on the client’s decision-making, since they have access to real-time updated estimates and economic analyses.
In the words of José Antonio Carrasco, “Coordination with the rest of the firm is constant and cross-cutting, participating in the different development phases of each project to ensure the technical, economic and constructive coherence of every proposal.” At the same time, the team works in a coordinated manner with external engineering and structural calculation teams from the early analysis phases through to the final definition of technical documentation, maintaining that collaboration throughout construction, drawing on their knowledge and experience to respond to the technical needs that arise during execution.
Within the department itself, there are also profiles specialising in structures, hospital projects and the rehabilitation of listed heritage buildings (BIC), which significantly broadens the team’s capacity to respond to projects of very different natures.
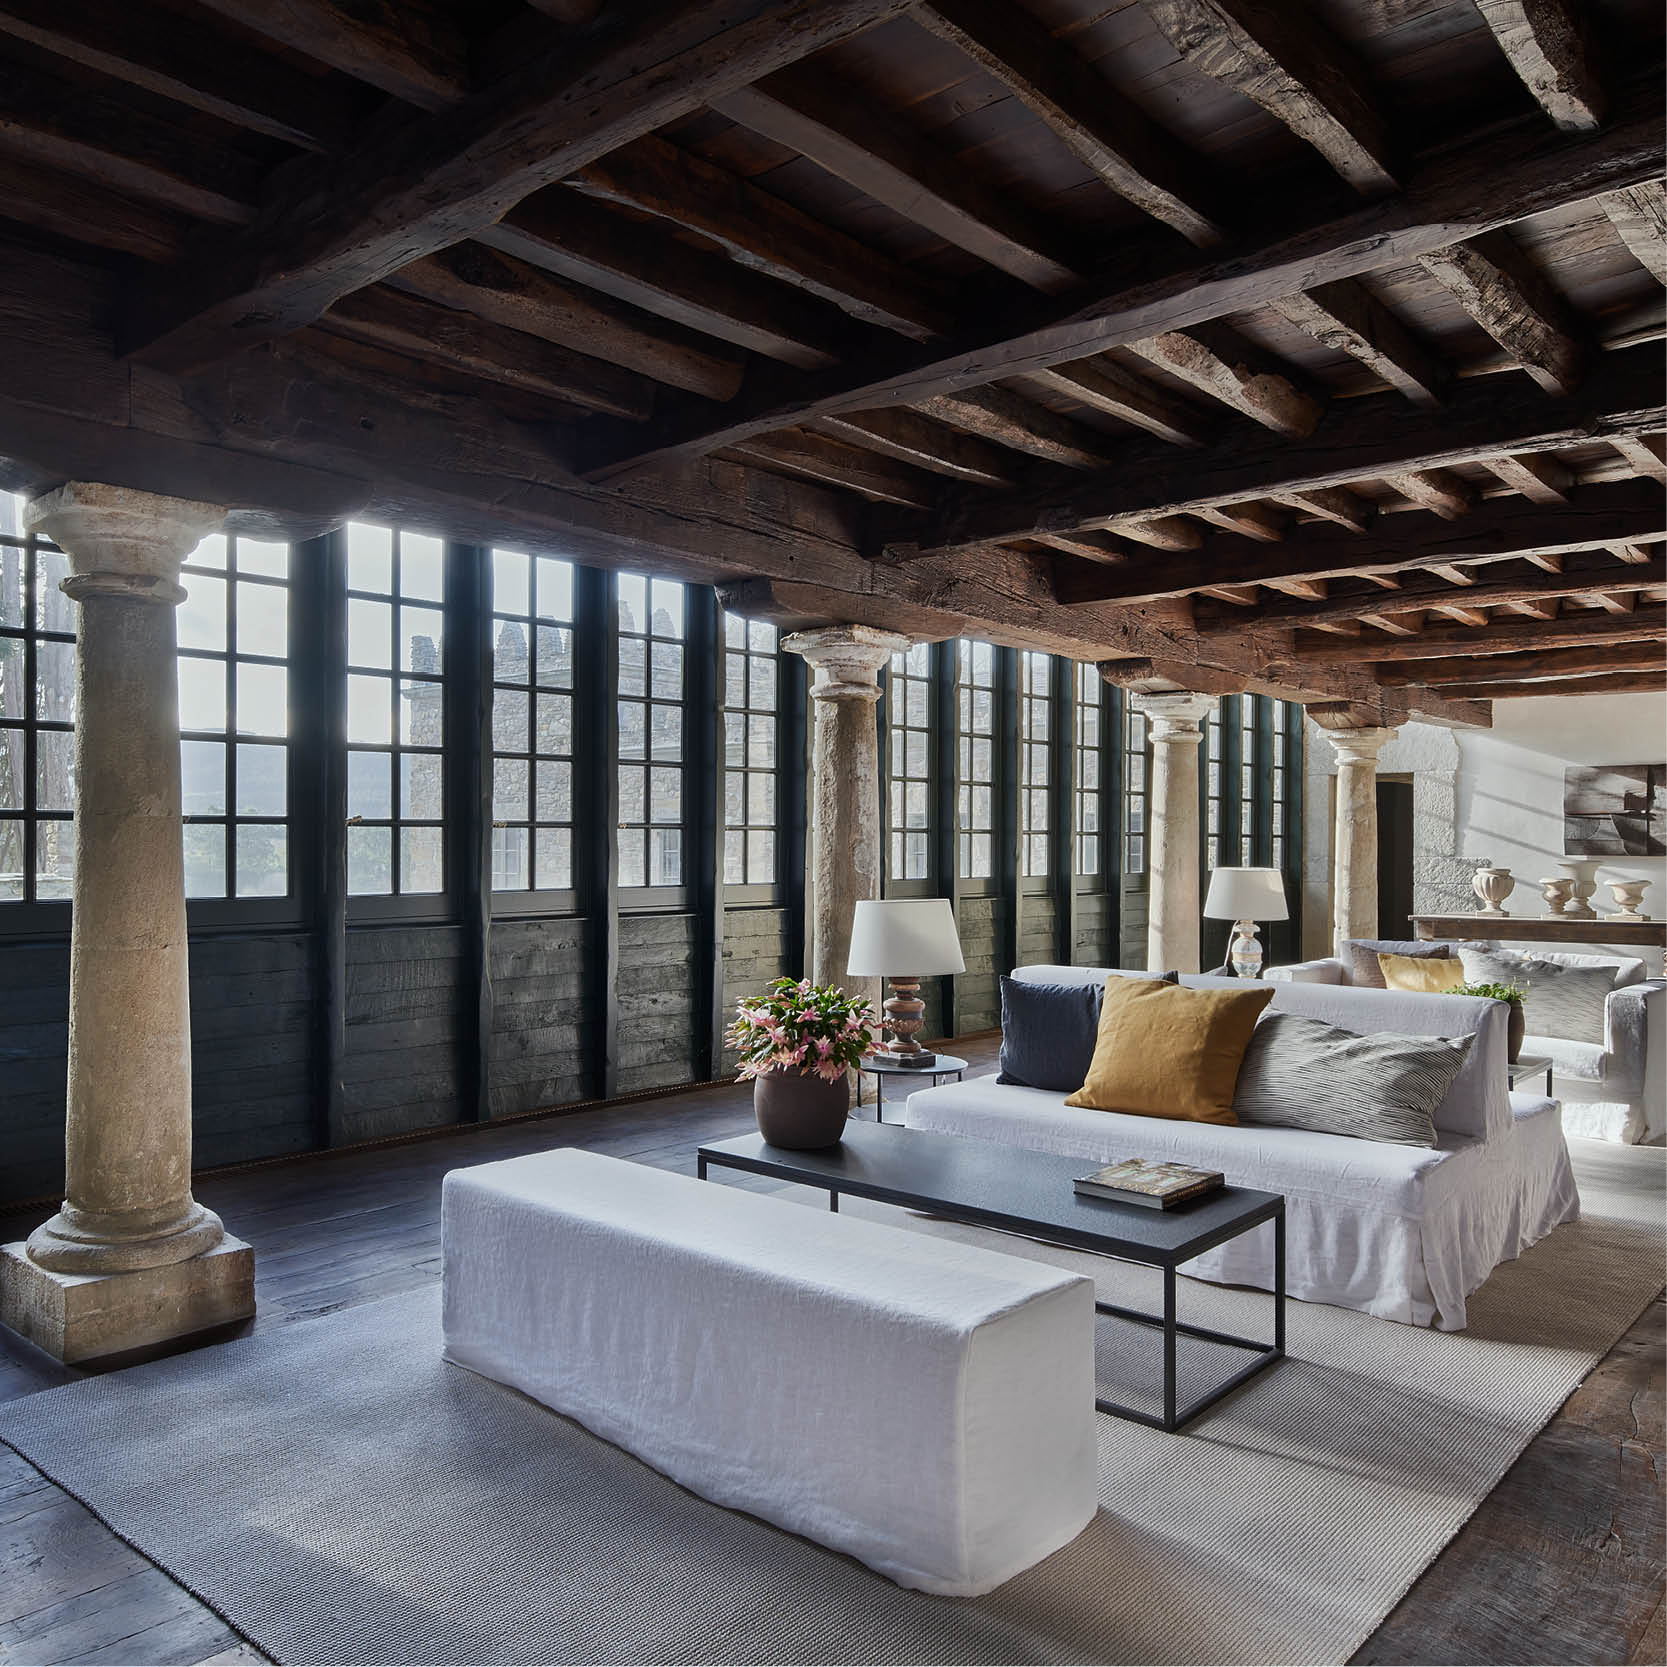
Fotografía del interior del Palacio de las Torres de Donlebún
BIM, COLLABORATIVE ENVIRONMENTS AND THE TECHNOLOGY CHANGING THE WAY WE WORK
The adoption of collaborative environments and BIM methodologies has brought about a fundamental shift in the way the firm’s projects are developed and coordinated. Today they are indispensable tools for managing the complexity and volume of information handled at each phase. These environments make it possible to centralise documentation, coordinate all parties involved and maintain far more agile and traceable communication — from straightforward tasks such as reminders or incident tracking, to more complex processes related to technical reviews, document control or cross-discipline coordination.
Working in BIM also promotes greater coherence between architecture, structure and building systems, reducing clashes and enabling problems to be identified and resolved proactively before reaching the construction site. In hospital projects, where the density of specialised systems is at its highest, this capacity for anticipation is crucial to avoiding costly unforeseen issues during execution.
In interventions on listed heritage buildings (BIC), these tools take on particular importance. Prior data capture and a detailed understanding of the condition of existing elements are essential for correctly planning the intervention and minimising unexpected issues during execution.
Looking ahead, one of the most significant shifts will come from the increasingly advanced integration of BIM models, digital twins and data analysis tools, which will make it possible not only to design and build buildings, but also to anticipate their behaviour and subsequently optimise their management and maintenance. Industrialisation and prefabrication will also play a highly relevant role, particularly in areas such as façades, building services or specific hospital modules.
Meanwhile, process automation and the use of artificial intelligence-based tools will streamline coordination, document control, planning and clash detection tasks, allowing technical teams to devote more time to analysis and decision-making.
Technology will be an indispensable tool, but the difference will continue to lie in the team’s technical expertise — their ability to make decisions, coordinate highly diverse disciplines and turn technical complexity into viable solutions for the client.
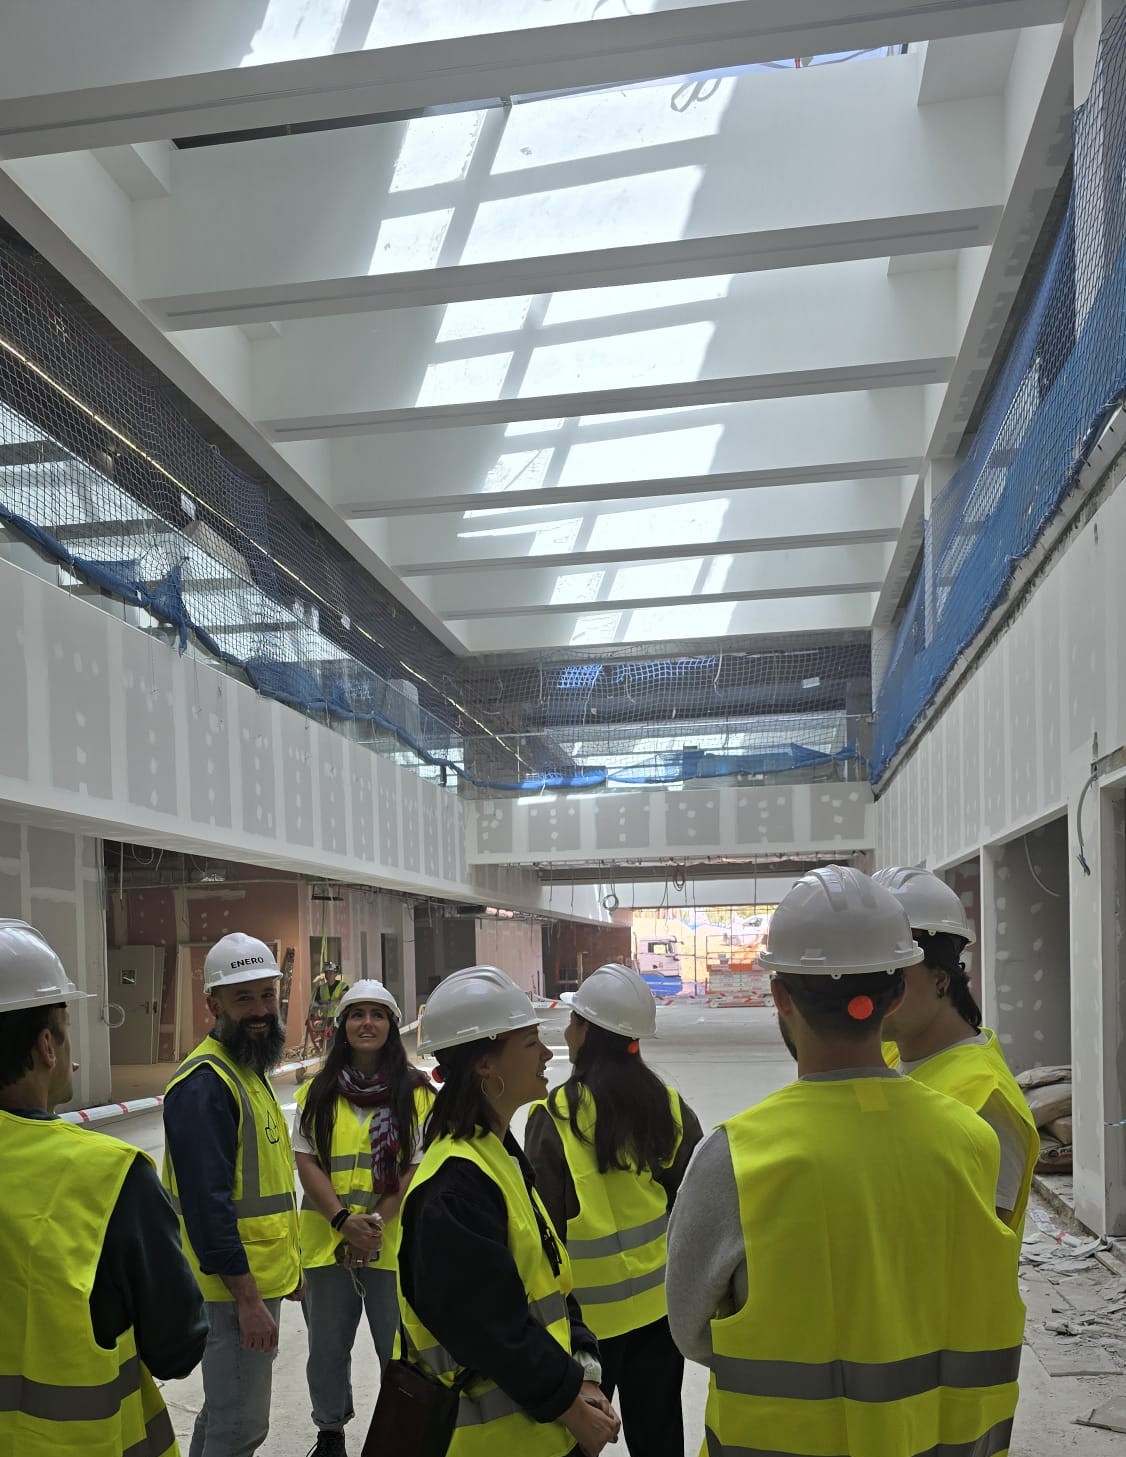
Fotografía de una visita de obra al hospital Hospiten Madrid Boadilla.
HOSPITALS AND LISTED HERITAGE BUILDINGS: ENERO ARQUITECTURA’S DEFINING CHALLENGES
ENERO Arquitectura is currently working on new-build hospital projects, as well as partial and comprehensive refurbishments at numerous healthcare facilities. In parallel, the firm is developing hotel projects and interventions on listed heritage buildings (BIC), enabling the team to work across very different contexts, each with its own specific technical and regulatory requirements.
Both in hospital projects and in interventions on listed heritage buildings, one of the main challenges is reconciling the technical complexity of the work with increasingly tight deadlines and budgets. In hospitals, the difficulty lies in managing the coexistence of multiple highly specialised building systems, along with the frequent need to carry out works without interrupting ongoing healthcare activity in the case of refurbishments or extensions.
Although these projects arrive on site with a high degree of technical definition, during execution it is essential to properly coordinate the installation of medical equipment, building services and the functional requirements of the facility.
Changes are part of any complex construction process. In hospital projects they tend to be related to new functional needs or client requirements, and the team’s work consists of rapidly evaluating their technical, economic and scheduling impact in order to adopt solutions that maintain the balance between quality, timelines and budget.
In listed heritage buildings, the main challenge is the uncertainty inherent to any intervention on existing heritage. Despite thorough preliminary studies, during execution it is not uncommon to encounter pathologies, structural constraints or concealed elements that require the originally planned solutions to be adapted.
It is precisely in these moments that the department’s accumulated experience and specialisation make the difference. For José Antonio Carrasco, “those teams that are capable of combining construction experience and a holistic vision of the project with new working methodologies based on collaborative environments, data analysis, industrialisation and advanced planning will be the ones that stand out.”
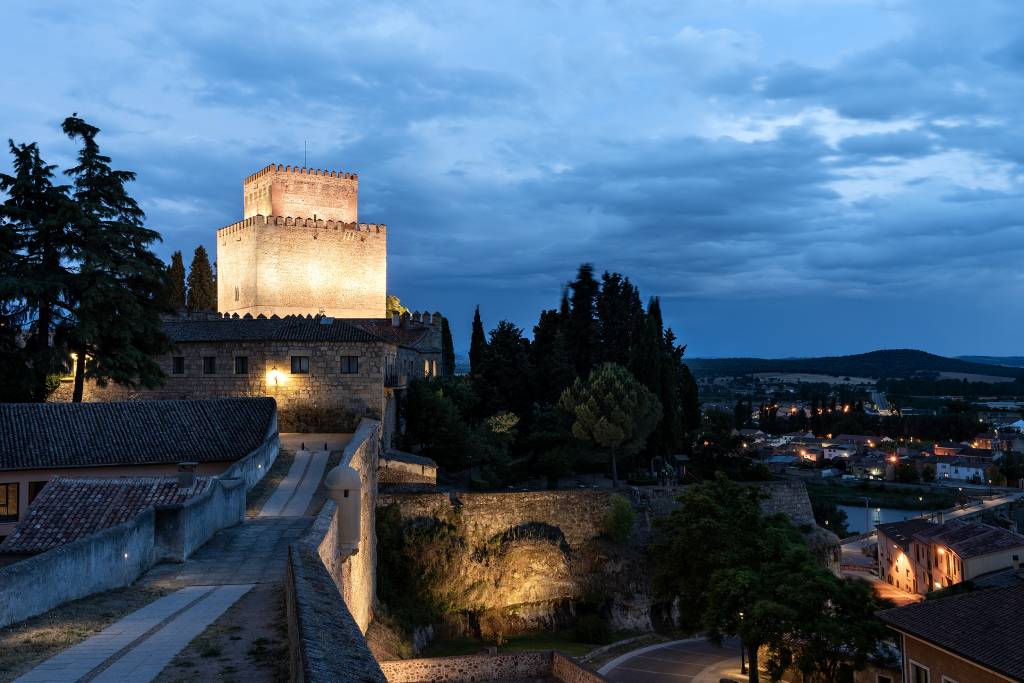 Fotografía del Parador de Ciudad Rodri